

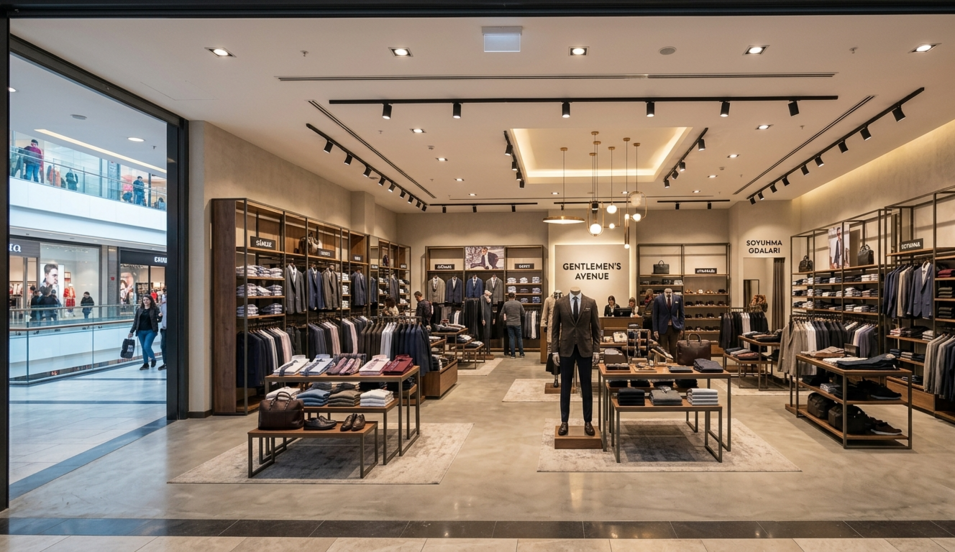
“Store product placement” is one of the most important strategies in modern retail, enhancing sales performance, improving customer experience, and strengthening brand perception.
Today, stores are no longer merely physical spaces where products are displayed; they have evolved into experience-driven environments where consumers interact with brands.
Within this transformation, the location, visibility, accessibility, and relationships between products inside the store have become critical factors that directly influence purchasing decisions.
Store Product Placement:
Why Is It an Interior Architecture Matter?
Success in the retail industry is achieved not only by offering the right products but also by presenting those products to customers within the right spatial framework.
At this point, “store product placement” extends far beyond a simple shelf arrangement exercise. It is a strategic design discipline positioned at the intersection of interior architecture, consumer behavior, visual merchandising, and brand communication.
Today’s stores are no longer viewed solely as sales environments; they are considered physical experience centers for brands.
For this reason, the location, height, visibility, and surrounding spatial relationships of every product within a store directly influence customer purchasing decisions.
From an interior architecture perspective, a successful store resembles a stage design that guides visitors’ conscious and subconscious movements.
From the moment customers step into the store, they encounter colors, lighting, circulation paths, product groupings, and spatial focal points. The harmonious interaction of these elements increases product visibility while enabling the brand story to be communicated more effectively.
The Power of First Impressions:
Designing the Store Entrance Area
The store entrance is a critical transition zone where customers disconnect from the outside world and adapt to the store atmosphere.
In retail design, this area is referred to as the “decompression zone.” Within the first three to five meters, visitors generally do not begin examining products in detail. Instead, they perceive their surroundings, evaluate the overall atmosphere of the store, and establish their sense of direction.
Therefore, dense product displays should be avoided in the entrance area. From an interior architectural standpoint, it is important to create clear sightlines, spacious circulation areas, and strong visual focal points.
New-season collections, special displays that communicate the brand story, or promotional campaigns can be positioned in this area. The objective is not direct sales but rather inviting customers into the brand’s experiential world.
A well-designed entrance area builds customer confidence while elevating the store’s overall quality perception and encouraging longer visits.
Product Placement Strategies That
Strengthen Brand Identity
In modern retailing, products are not merely objects on display; they are communication tools that represent the character of the brand. Therefore, a brand-focused design approach should be at the center of product placement strategies.
For example, a luxury fashion brand may create a sense of exclusivity by leaving generous space between products, while a youthful and dynamic brand may prefer denser and more energetic display arrangements.
From an interior architecture perspective, the materials, color palette, lighting design, and product display systems should align with the brand’s positioning.
As customers move through the store, they are exposed not only to products but also to the lifestyle proposed by the brand.
For this reason, product placement serves as a powerful tool that transforms brand values into a three-dimensional spatial experience.
The Role of Hot and Cold Zones in
Sales Psychology
Every store naturally develops areas with varying levels of customer traffic. While some areas become highly visible, others receive less attention.
In retail design, these areas are referred to as “hot zones” and “cold zones.”
Hot zones are typically located on the right side of the store entrance, along primary circulation paths, in central areas, and around checkout counters.
Because customer traffic is highest in these areas, they are ideal locations for high-margin products, new collections, or promotional merchandise. This increases product visibility and encourages impulse purchases.
Cold zones, on the other hand, are generally located in the back of the store, in corners, or outside the natural flow of customer movement.
From an interior architecture perspective, these areas should not be ignored. Instead, essential products or items customers intentionally seek can be positioned there to balance traffic throughout the store. This encourages visitors to experience a larger portion of the retail environment.
Circulation Design That Shapes Customer Experience
A successful store customer experience design requires careful planning of how customers will move through the space. This process involves not only product placement but also the creation of circulation scenarios.
In interior architecture, circulation paths are considered invisible lines that guide user movement.
Wide aisles, strategically positioned display units, and balanced sightlines allow customers to follow a natural route through the store. Products encountered along this route are strategically positioned to maximize purchase potential.
Particularly in large-format stores, experience islands serve as important design tools that encourage exploration.
As a result, customers are exposed to new product categories rather than purchasing only what they initially came for, increasing the average basket size.
The Architectural Function of
Store Shelving Systems
In retail environments, store shelving systems are often viewed simply as structures for holding products. In reality, shelving systems are fundamental architectural elements that define the store’s spatial organization.
Shelf heights, product density, material selections, and lighting integration directly influence how customers perceive the space.
Shelving systems designed with wood details create a warm and welcoming atmosphere, while combinations of metal and glass can generate a more modern and technological perception.
From an interior architecture standpoint, the rhythm created by shelving systems establishes visual continuity throughout the store. At the same time, it creates a clear hierarchy between product categories, helping customers locate desired products more efficiently.
Eye-Level Placement:
The Most Effective Selling Zone in a Store
One of the most enduring principles in retail is the concept that “eye level is buy level.”
The human eye naturally focuses on products positioned approximately between 120 and 160 centimeters above the floor. Therefore, products with the highest sales potential should be displayed within this zone.
Eye-level shelves can be reserved for premium products, high-margin categories, or items the brand wishes to highlight. Areas closer to hand level may be used for complementary products, while lower shelves can accommodate heavier items or basic necessities.
This approach not only improves sales performance but also simplifies customer decision-making. Easier product access enhances perceived value as well.
The Attention-Grabbing
Power of Center Displays and Stand Design
One of the most effective tools for capturing customer attention in retail stores is store stand design and central display areas. These spaces function as visual focal points within the store.
From an interior architecture perspective, center-floor display units introduce dynamism into the environment. Positioned among standard shelf layouts, these special display areas attract attention and encourage customers to pause.
New-season products, promotional campaigns, or exclusive collections can be showcased in these spaces.
A successful stand design goes beyond displaying a product’s physical attributes—it creates an experience.
Through specialized lighting, distinctive materials, and creative display solutions, the perceived value of products is significantly enhanced.
Cross-Selling and
Complementary Product Strategies
One of the most effective methods of increasing basket size in retail design is the implementation of cross-selling strategies. In this approach, complementary products are displayed near one another to establish natural connections between customer needs.
Examples include placing socks near the footwear section, ties near dress shirts, or coffee capsules adjacent to coffee machines.
From an interior architecture perspective, this method is an essential component of spatial storytelling.
When customers can satisfy multiple needs within a single shopping experience, the purchasing process becomes more convenient. This improves customer satisfaction while directly contributing to sales performance.
Customer Psychology and
Purchasing Behavior
In modern store design, customer psychology is no longer a subject reserved exclusively for marketing departments. It has also become a significant area of focus for interior architects.
People’s perception of space has a major influence on purchasing decisions.
Lighting levels, color schemes, product density, and spatial openness all shape customer behavior within the store. Overly complex layouts can lead to decision fatigue, while balanced and easily readable designs simplify the shopping experience.
Research shows that a significant portion of purchasing decisions are made inside the store itself. Consequently, where and how products are displayed can sometimes produce a greater impact than pricing strategies.
The Future of Retail Through
the Lens of Shopping Science
Today, the discipline known as “shopping science” brings a data-driven perspective to store design processes.
Heat maps, customer movement analyses, eye-tracking studies, and behavioral data continuously inform the optimization of product placement strategies.
Store designs developed through these insights create more effective retail environments by aligning with customers’ natural movement patterns.
Through the integration of interior architecture and data analytics, stores are evolving into environments that can be measured not only aesthetically but also in terms of performance.
Conclusion:
Effective Product Placement Leads to Successful Sales
A successful store product placement strategy requires the collaboration of multiple disciplines, including interior architecture, brand experience, customer psychology, shelving systems, display stand design, and shopping science.
Positioning products in the right locations does more than increase sales. It strengthens the relationship customers build with the store, enhances brand perception, and creates memorable shopping experiences.
In today’s highly competitive retail landscape, store design is no longer simply an aesthetic concern—it is a strategic investment that directly influences commercial success.
Aydın Yıldız
Brand Consultant
For modern, aesthetic, functional, and comfortable design, project, and implementation solutions, let’s get in touch now for the best interior architecture design ideas, project quotations, and turnkey interior design solutions.