

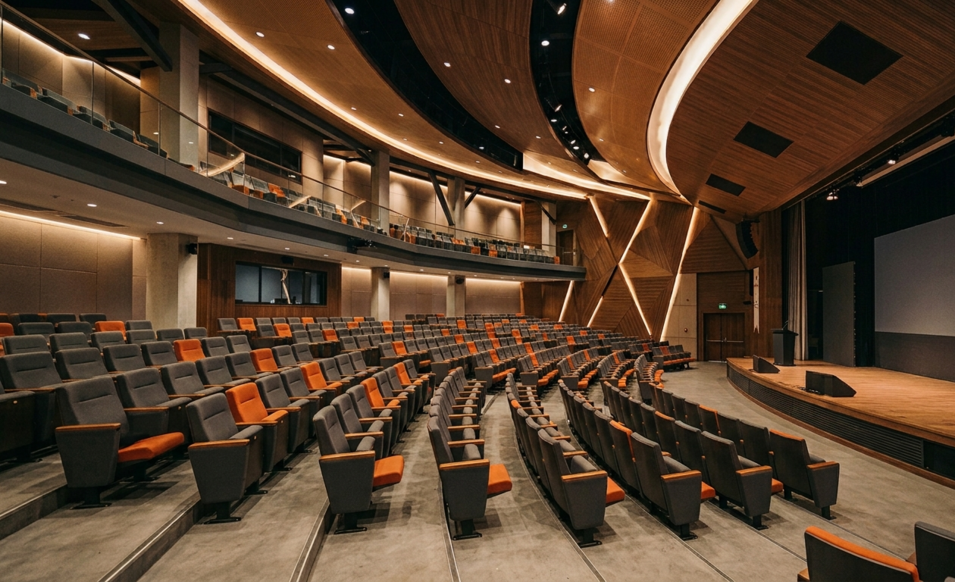
“Conference hall design” is a comprehensive process within the field of interior architecture that combines aesthetics, functionality, and user experience.
These spaces host a wide variety of events, including seminars, congresses, training programs, corporate meetings, and cultural activities. Therefore, they should be designed not only to be visually appealing but also to provide comfort, accessibility, and the technological infrastructure required for modern events.
From an interior architecture perspective, key concepts such as “ergonomics,” “acoustics,” “lighting,” “spatial organization,” “material selection,” and “flexibility” play a decisive role in conference hall design.
Conference halls that provide a comfortable experience throughout an event, strengthen communication between speakers and audiences, and adapt to various usage scenarios are regarded as outstanding examples of contemporary interior design.
The Importance of Conference Hall Design
“Conference hall design” is much more than creating a space where people gather to listen to presentations.
From the perspective of interior architecture, these spaces are multifunctional environments that enhance communication, improve user experience, support technology, and deliver aesthetic value.
Today, conference halls are found in educational institutions, hotels, convention centers, government buildings, and many other facilities, serving diverse user groups.
For this reason, the design process should integrate not only visual aesthetics but also ergonomics, acoustics, lighting, circulation, safety, and sustainability.
A successful conference hall creates an interior environment that minimizes distractions, supports effective communication, and provides long-term comfort.
Analyzing User Needs
The first step in a successful interior architecture project is conducting a thorough “user analysis.”
The age group, physical characteristics, profession, frequency of use, and event types of potential users directly influence design decisions.
Conference halls intended for educational seminars, academic conferences, corporate meetings, or cultural events have different spatial requirements.
Therefore, capacity calculations, usage scenarios, and spatial needs should be carefully evaluated before the design process begins.
A user-centered approach ensures that the hall excels in both aesthetics and functionality.
Planning Spatial Organization
Properly planned “spatial organization” forms the foundation of a successful conference hall.
A balanced relationship should be established among the entrance, foyer, waiting areas, stage, seating sections, technical control rooms, and service spaces.
Circulation routes should be clear and intuitive so users can move comfortably from entrance to exit.
Unnecessary changes in direction or narrow corridors can negatively affect the user experience.
Interior architects should develop a comprehensive planning strategy that ensures all areas function cohesively.
Ergonomic Seating Design
One of the most significant aspects of conference hall design is “ergonomics.”
Since participants often remain seated for extended periods, seating design is of critical importance.
Seat width, back support, sitting angle, armrest height, and legroom should all be designed according to human anatomy.
The distance between seating rows should provide both comfort and adequate emergency evacuation clearance.
An ergonomic seating arrangement helps maintain users’ attention while minimizing physical discomfort throughout the event.
Optimizing Sightlines
In interior architecture, “sightlines” are among the most important factors determining the success of a conference hall.
The stage or speaker platform should be clearly visible from every seat.
To achieve this, sloped flooring or tiered seating systems may be incorporated.
Seating layouts should avoid obstructed views.
Ensuring every attendee has a clear view of both the speaker and presentation screen significantly enhances communication effectiveness.
The Importance of Acoustic Design
“Acoustic design” directly affects speech intelligibility and sound quality in conference halls.
Reverberation time should be carefully calculated to ensure speech is clearly understood throughout the space.
Ceilings, walls, and flooring should incorporate sound-absorbing materials.
Wooden acoustic panels, fabric-covered acoustic surfaces, and specialized sound panels are commonly used.
Excessive reverberation reduces speech clarity, while excessive sound absorption can diminish natural sound quality.
Therefore, achieving a balanced acoustic environment is essential
.
The Impact of Lighting Design
Proper “lighting design” enhances both visual comfort and the aesthetic quality of the space.
General lighting should be integrated with stage lighting, accent lighting, and wayfinding illumination.
Lighting levels around presentation screens should be carefully controlled to avoid glare.
LED technology offers energy efficiency while enabling multiple lighting scenarios.
Smart lighting control systems allow the atmosphere to be adjusted according to different event types.
Color and Material Selection
In interior architecture, “color” and “material selection” significantly influence user psychology.
Neutral colors are often preferred in conference halls because they create a calm atmosphere and minimize distractions.
Wood finishes introduce warmth, while darker upholstery naturally directs attention toward the stage.
Material selection should consider durability, maintenance requirements, and acoustic performance in addition to aesthetics.
Choosing durable materials suitable for intensive use reduces maintenance costs while preserving the space’s visual quality over time.
Functional Stage Design
The “conference stage” serves as the focal point of the venue.
Its height, width, and depth should correspond to the intended event type.
Speakers should have sufficient room to move comfortably, and presentation equipment should remain easily accessible.
The stage backdrop should be visually appealing yet simple enough to complement digital display systems.
Lighting, audio, and visual technologies should be integrated into a unified design strategy.
Integration of Technological Infrastructure
Modern conference halls rely heavily on “technological infrastructure.”
High-resolution projection systems, LED displays, professional sound systems, wireless microphones, and video conferencing technology should be incorporated according to user expectations.
Electrical and data cabling should be concealed to preserve visual aesthetics while allowing easy maintenance and future upgrades.
The seamless integration of technology is considered one of the hallmarks of successful interior architectural design.
Implementing Accessibility Principles
Within contemporary interior architecture, “accessibility” is an indispensable design principle.
Conference halls should include ramps, elevator connections, wheelchair seating areas, and clear wayfinding systems to enable independent use by people with disabilities.
Assistive listening systems for hearing-impaired users and tactile guidance surfaces for visually impaired individuals further strengthen inclusive design.
Providing equal access and comfort for every user reflects the quality of the interior architectural solution.
Fire Safety and Evacuation Planning
“Fire safety” is a critical consideration in conference hall design.
Emergency exits, escape routes, and directional signage should comply with applicable building regulations.
Fire-resistant and flame-retardant materials should be specified whenever possible.
Evacuation scenarios should be planned alongside seating layouts to accommodate maximum occupancy safely.
Integrating safety requirements without compromising aesthetics is one of the interior architect’s primary responsibilities.
Designing the Foyer
The “foyer” is an integral component of any conference hall, serving as a space where visitors gather before and after events.
Comfortable seating, reception desks, exhibition areas, and refreshment stations may all be incorporated.
Natural lighting should be maximized to create a spacious atmosphere, while wayfinding elements should remain clear and intuitive.
The aesthetic character of the foyer reflects the overall identity of the conference facility.
Sustainable Design Approach
Today, “sustainable design” has become one of the core principles of interior architecture.
Energy-efficient lighting systems, recyclable materials, low-emission finishes, and natural ventilation strategies help minimize environmental impact.
Selecting durable materials extends the building’s lifespan while reducing maintenance costs and conserving natural resources.
Conference halls designed according to green building principles provide long-term environmental and economic benefits.
Spatial Identity and Corporate Image
Conference halls often represent the public face of an organization.
Therefore, “corporate identity” should be reflected throughout the design.
The color palette, graphics, furnishings, and decorative elements should reinforce the organization’s brand image.
A well-designed interior creates a professional impression while leaving visitors with a positive first impression.
Throughout this process, maintaining functionality remains essential.
Conclusion
From an interior architecture perspective, “conference hall design” is a multidisciplinary field that successfully combines aesthetics, functionality, technology, ergonomics, and user experience.
A successful conference hall offers more than visual appeal; it supports communication, provides comfort, prioritizes safety, and adapts to evolving technological advancements.
The responsibility of the interior architect is to harmonize these diverse criteria to create sustainable, contemporary spaces that satisfy user expectations.
Future conference halls will continue evolving into more flexible, accessible, and technologically advanced environments through digital transformation, smart building systems, and environmentally responsible design principles.
Aydın Yıldız
Brand Consultant